
Primary on Main




















Address
6255 123rd Avenue Nw, Epping, ND
Price
$ 699,000
Property Attributes
- MLS#4025616
- TypeSingle Family
- Listing Status Pending w/Contingency
- CountyWilliams
- CityEpping
- AreaWilliston Rural
- Zip58843
- StyleModular, Ranch, Tuck Under
- Year Built2016
- Taxes$ 3680
- Price$ 699,000
- Bedrooms4
- Full Bathrooms3
- Half Bathrooms0
- Sqr Footage3728
- Lot Size19.97 Acres
Data Source:
Bismarck Mandan BOR (BMBOR)
Property Description
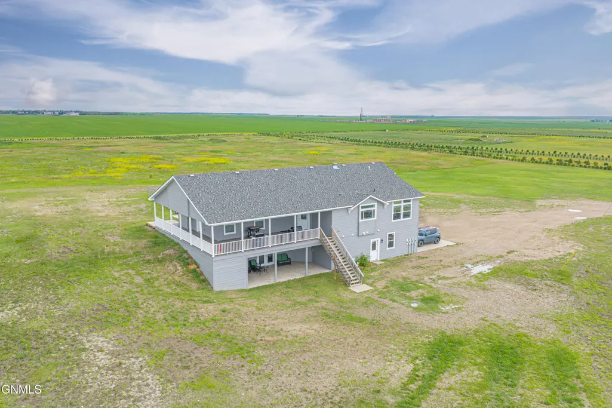
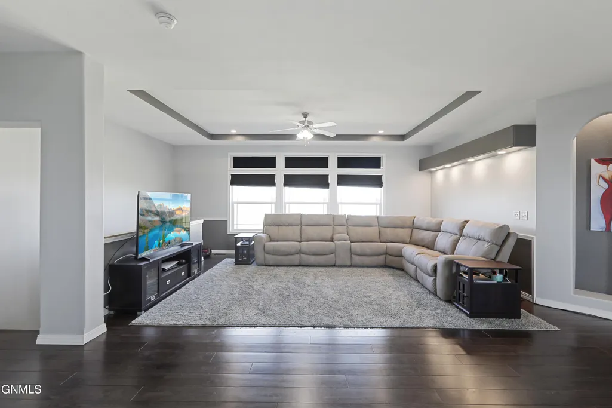
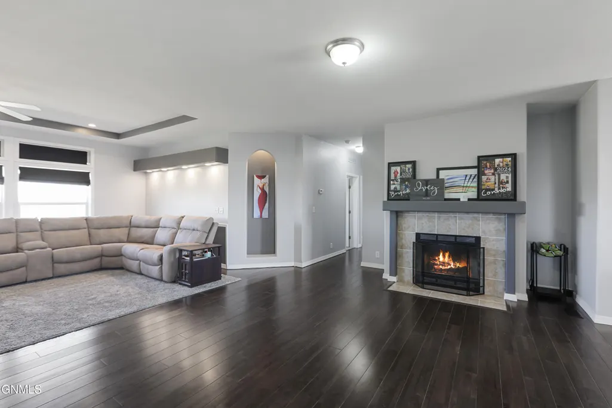
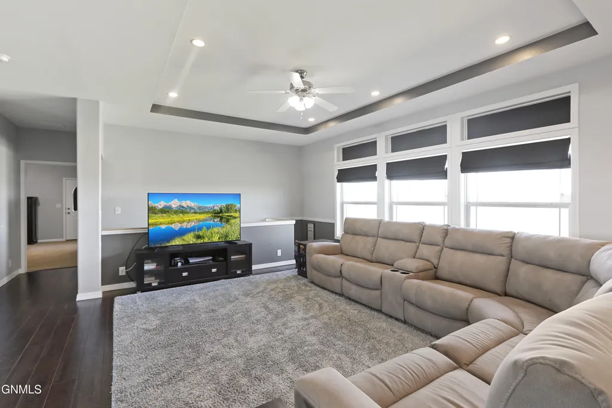
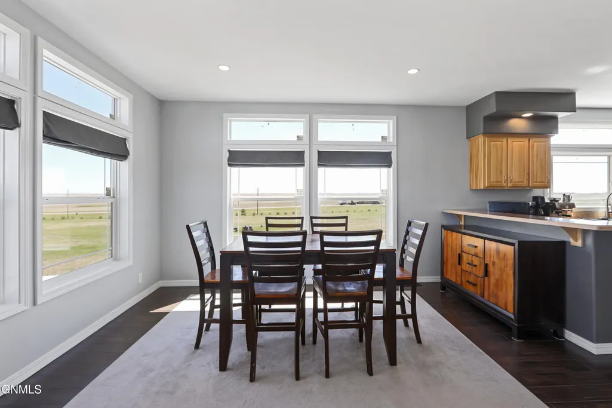
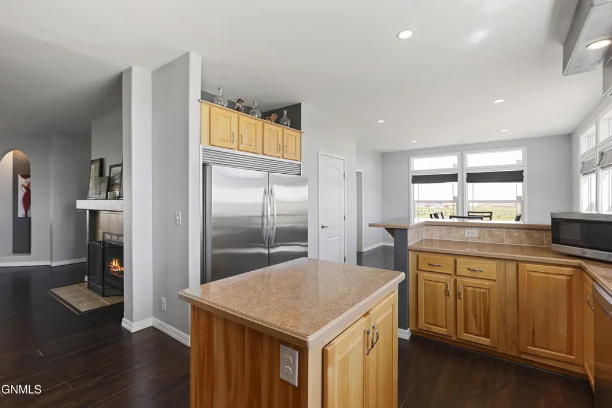
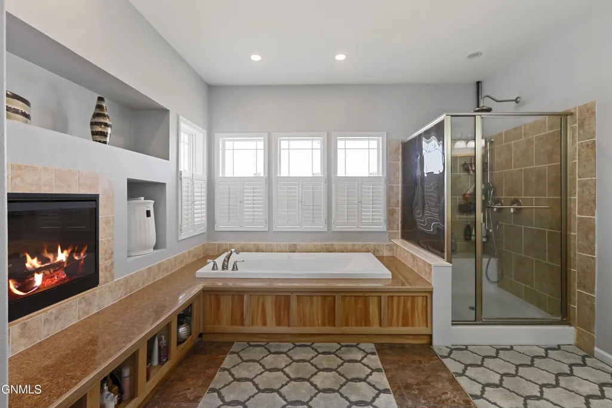
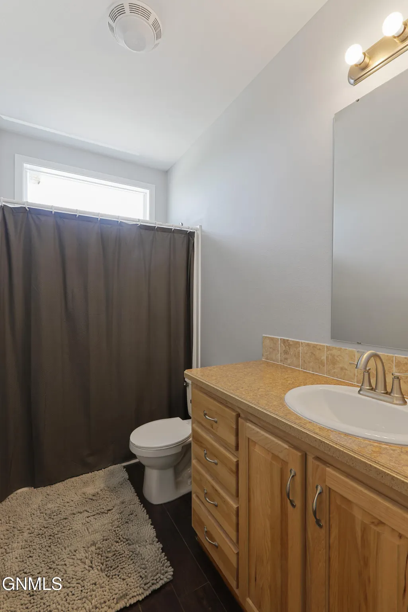
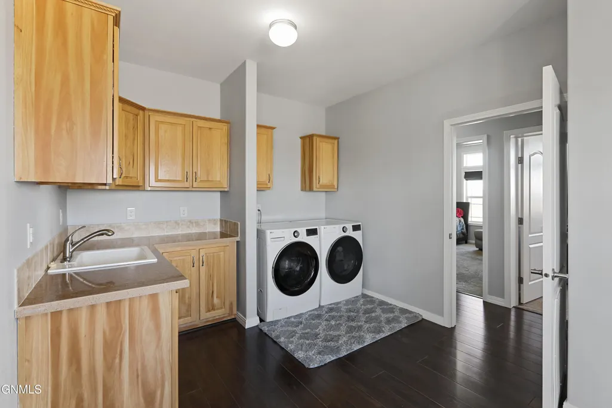
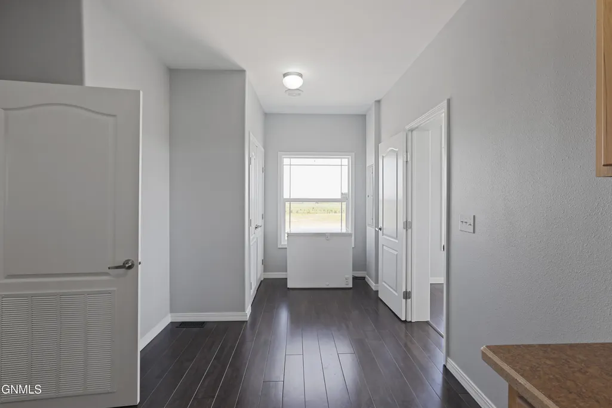
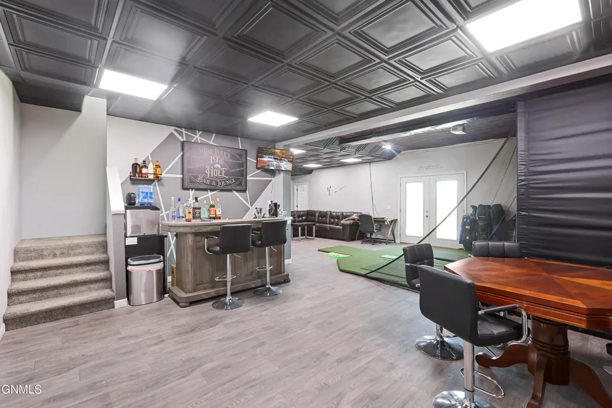
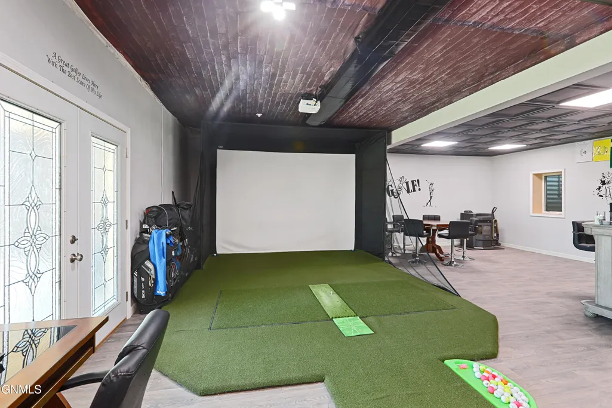
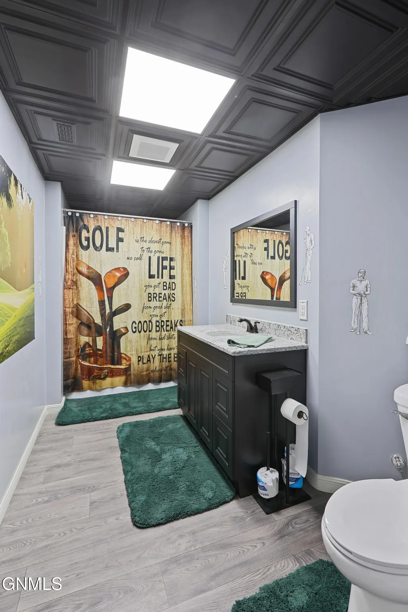
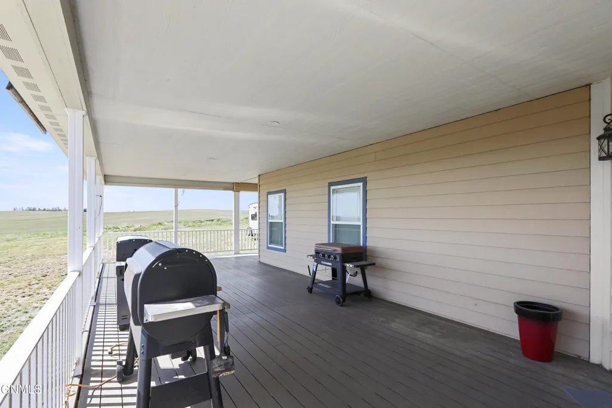
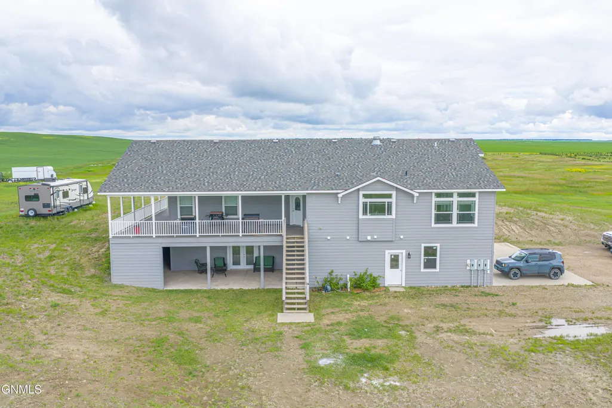
Escape to the beauty and privacy of country living with this incredible property located less than 30 minutes from town on nearly 20 acres with thoughtfully planted lilac bushes and young ponderosa pine trees that will continue to grow and enhance the landscape for years to come. With an impressive amount of square footage, all new exterior paint, stunning indoor and outdoor spaces, and endless possibilities, this one-of-a-kind property offers the perfect blend of comfort, functionality, and peaceful rural living. From the moment you arrive, the huge wraparound covered porch creates a warm and welcoming first impression -- the perfect place to relax and take in the serene surroundings. The fenced backyard offers additional outdoor space to enjoy while maintaining convenience for pets, entertaining, or play. Inside, the home features a spacious open floor plan with a large inviting entryway, abundant natural light, and a beautiful wood-burning fireplace that anchors the main living area. The oversized living room provides ample space for gathering and entertaining, while the formal dining room is filled with windows and natural light. The kitchen is both functional and beautiful with hickory cabinetry, an island, side-by-side refrigerator and freezer, and an oversized walk-in pantry that provides exceptional storage space. Nearby, the huge laundry room offers a sink, extensive cabinetry, and additional workspace. The main level includes three bedrooms, including a luxurious primary suite designed for comfort and relaxation. The spacious primary bedroom features its own fireplace, private access to the covered wraparound porch, two walk-in closets, and a spa-like ensuite bathroom complete with dual vanities, a soaking tub, and a walk-in shower. A full guest bathroom serves the additional bedrooms on the main level. Downstairs, the finished walk-out basement offers even more room to spread out with high ceilings, a large entertaining area, a cozy pellet stove, family room space, an additional bedroom, and a full bathroom. There is even enough open space to accommodate a golf simulator, home gym, theater room, or countless other possibilities. Step outside onto the covered patio and enjoy the peaceful views and privacy this property has to offer. The oversized, heated garage is truly a showpiece with over 1,300 square feet and three garage stalls, providing exceptional space for vehicles, toys, hobbies, and storage. A separate room within the garage even includes its own washer and dryer setup for added convenience and flexibility. This remarkable property offers the rare opportunity to own acreage, privacy, and substantial living space in a peaceful setting while still remaining within a manageable drive to town.
| Price History | |
|---|---|
| 5/27/2026 | Listed $729,000 |
| 7/20/2026 | 5$699,000 |
General Features
| Sewer | Septic System |
|---|---|
| Heating | Electric,Fireplace(s),Forced Air,Pellet Stove |
| Cooling | Central Air |
| Possession | Close Of Escrow |
| Appliances | Dishwasher,Double Oven,Dryer,Electric Cooktop,Microwave,Range Hood,Refrigerator,Washer |
| Garage Spaces | 3 |
| Architectural Style | Modular,Ranch,Tuck Under |
| Construction Materials | HardiPlank Type |
| Year Built | 2016 |
| Property Subtype | Single Family Residence |
| Tax Year | 2025 |
| Parcel Number | 35-156-99-00-24-039 |
| County | Williams |
| Property Type | Residential |
| Attached Garage | true |
| Contingency | Pending w/Contingency |
| Garage Y/N | true |
| Other Structures | Shed(s) |
| Full Baths | 3 |
| Status | Pending w/Contingency |
| Directions | Head N on HWY 2 and take a right at the 13 mile corner. Drive E for 13 miles until you turn right on 123rd Ave NW. Home will be on the right. |
| High School | Other |
| City | Epping |
| MLS Area | Williston Rural |
| Lot Size Units | Acres |
| Lot Size Square Feet | 869893 |
| Carport Y/N | No |
| Land Lease Y/N | No |
| Tax Annual Amount | 3680.8 |
| Home Warranty Y/N | No |
| Lease Renewal Y/N | No |
| MLS Area Minor | Williston Rural |
| Additional Parcels Y/N | No |
| Lease Considered Y/N | No |
| Rent Control Y/N | No |
| Standard Status | Pending |
| MobileHomeRemainsYN | No |
| Legal Description | MS14-0144 IN E2NE SEC 24 T156 R99 |
| Senior Community | None |
| New Construction | None |
| Heating_co_Fireplace_lparen_s_rparen_ | true |
| Water Body Access Y/N | None |
Interior Features
| Interior Amenities | Main Floor Bedroom,Pantry,Primary Bath,Soaking Tub,Walk-In Closet(s) |
|---|---|
| Basement | Finished,Walk-Out Access |
| Flooring | Wood,Carpet |
| Total Fireplaces | 3 |
| Fireplace Features | Electric,Living Room,Pellet Stove,Primary Bath,Wood Burning |
| Basement (Y/N) | No |
| Air Conditioning Y/N | true |
| Heating Y/N | true |
| Fireplace Y/N | true |
| Above Grade Finished Area | 2531 |
| Laundry Features | Main Floor Laundry |
| Total Bedrooms | 4 |
| Below Grade Finished Area | 1197 |
| Total Baths | 3 |
| Heating-Forced Air | true |
Exterior Features
| Exterior Amenities | Private Yard,Balcony |
|---|---|
| Fencing | Back Yard,Chain Link |
| Parking Features | Heated Garage,Workshop in Garage,Attached,Basement |
| Lot Features | Private,Rectangular Lot |
| Water Source | Rural |
| Lot Size Area | 19.97 |
| Foundation Details | Concrete Perimeter |
| Spa | No |
| Building Area Total | 3728 |
| Lot Dimensions | 869,893.20 |
| Lot Size Acres | 19.97 |
| Crops Included Y/N | No |
| Horse Y/N | No |
| Irrigation Water Rights Y/N | No |
| Exterior_sp_Features_co_Balcony | true |
Amenities
- Foreclosure
- Views
- Short Sale
- New Construction
- Adult 55+
- Lease To Own
- No HOA Fees
- Furnished
- Primary On Main
- Air Conditioning
- Seller Finance
- Green
- Fixer Upper
- Horse
- Golf
- Fireplace
- Deck
- Garage
- Basement
- Pool
Property vs Single Family Average in 58843
Price
Taxes
Year Built
 The information being provided by Bismarck Mandan Board of Realtors is for the visitor's personal, noncommercial use and may not be used for any purpose other than to identify prospective properties visitor may be interested in purchasing. The data contained herein is copyrighted by Bismarck Mandan Board of Realtors and is protected by all applicable copyright laws. Any dissemination of this information is in violation of copyright laws and is strictly prohibited. Any property information referenced
